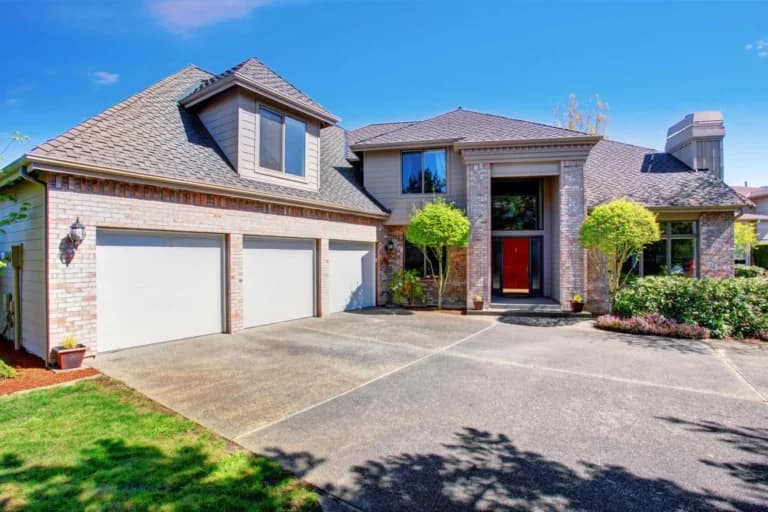
Patio Extensions in Wake Forest, NC
Additions to existing patios with matched finish and doweled cold joints to the original slab.
Patio Extensions — Wake Forest, NC
Residential concrete patios in Wake Forest and across Wake County combine three things that determine how long the finished slab lasts: base preparation, slab reinforcement, and joint detailing. Piedmont soils are dominated by Cecil-Appling clay and Wedowee silt loam over decomposed granite, and those soils move seasonally with moisture. A patio poured directly onto native soil, or onto poorly compacted fill, will crack randomly along weakness lines rather than at the control joints where the crack should be directed. Every patio we pour begins with subgrade preparation removing organic topsoil, followed by 4 inches of compacted ABC crushed stone at 95 percent standard proctor density. Where the patio sits within 10 feet of the house foundation, we install a 6-mil vapor barrier under the slab to prevent moisture wicking into the foundation wall.
The slab itself is a 4-inch 3000 PSI residential concrete mix with 6x6 W1.4/W1.4 welded wire mesh chair-supported at mid-depth. Fiber-only reinforcement is an acceptable substitute for smaller residential patios but we default to wire mesh for anything over 300 square feet or exposed to sustained load. Expansion joints separate the patio from any fixed structure including the house foundation, pool coping, retaining walls, and columns. Control joints are saw-cut within 12 hours of pour at a depth of one quarter the slab thickness. The joint spacing follows ACI 302 recommendations: 24 to 30 times the slab thickness in feet, or approximately 8 to 10 feet on center for a 4-inch slab. Every joint is snapped and troweled or saw-cut cleanly; no random cracking.
Finishes we routinely install in Wake Forest include broom finish, salt finish, and exposed aggregate. Broom finish is the most economical and provides excellent slip resistance, especially around pool decks and shaded areas. Salt finish uses coarse rock salt broadcast onto the surface during finishing then washed off after cure, producing a pitted texture that resists algae staining better than smooth trowel. Exposed aggregate uses a surface retarder to expose the natural stone within the concrete mix, producing a durable and distinctive finish that lasts decades without recoating. All finishes get a curing compound applied immediately after finishing, and any finish exposed to freeze-thaw gets a 6 percent entrained air content in the mix design.
Pool decks are a specialty. Concrete pool surrounds have to be non-slip when wet, resistant to chlorine and pool chemicals, and detailed with expansion joints separating the deck from the pool coping so the two structures can move independently. Every pool deck we pour uses a broom or salt finish at minimum, a 3000 PSI mix with entrained air, and expansion joints at all coping connections. The deck slopes away from the pool at a minimum 1/8 inch per foot to control surface water. Deck drain tie-ins connect to the property's drainage system before pour.
Covered porches and screened rooms require structural slabs that support the roof and framing above. Every covered porch slab includes a thickened perimeter footing extending to the 12-inch NC frost line, #4 rebar continuous, and a doweled connection to the house foundation. Wake County both require permits for covered porches, and we coordinate the inspection schedule around the pour date.
What you get with every patio extensions job
- NC Residential Code compliant reinforcement schedule
- Piedmont-soil-specific base preparation
- Cure schedule matched to ambient and forecast
- Permit and inspection coordination handled
- Owner supervised — no subcontractors
- Written one-year workmanship warranty
Our patio extensions process
Free On-Site Estimate
Site visit, measurements, written scope.
Design and Permit
Slab thickness, reinforcement schedule, and permit paperwork.
Base Prep and Pour
Compacted stone base, forms, and pour to spec.
Finish and Cure
Finish per spec, saw-cut control joints, curing per ACI 308.
Patio Extensions FAQ
How much does patio extensions cost in Wake Forest?
Residential concrete patios in Wake Forest typically run $7-$16 per square foot depending on thickness, reinforcement, and finish. Pricing bands sourced from Angi 2026 and HomeAdvisor 2026 concrete patio data.
How long does the work take?
Most residential jobs take 3-7 days on site depending on size, base condition, and cure time before the next trade.
Do you pull permits?
Yes — every project includes permit paperwork through the Wake Forest planning office and inspection coordination.
Patio Extensions in these towns
Get your free patio extensions estimate
Wake Forest Patio Co. — written on-site estimate. Response within one business hour.